Biophilic design: conscious architecture that improves quality of life and cuts environmental impact
 Macarena Perona · Directora de Comunicación
For years, building in the Caribbean meant pouring vast amounts of concrete over native vegetation, sealing interiors behind massive air-conditioning systems and raising walls to separate developments from their surroundings. That model, designed for intensive consumption and disconnected from the land, has started to run out of road. We are living through a major global shift: consumers, travellers and the public at large are increasingly conscious of sustainability, cultural respect and care for the environment.
Today, architecture built to last looks in a different direction. It leans on the topography, it understands its surroundings, and it accepts that human wellbeing depends on closeness to nature.
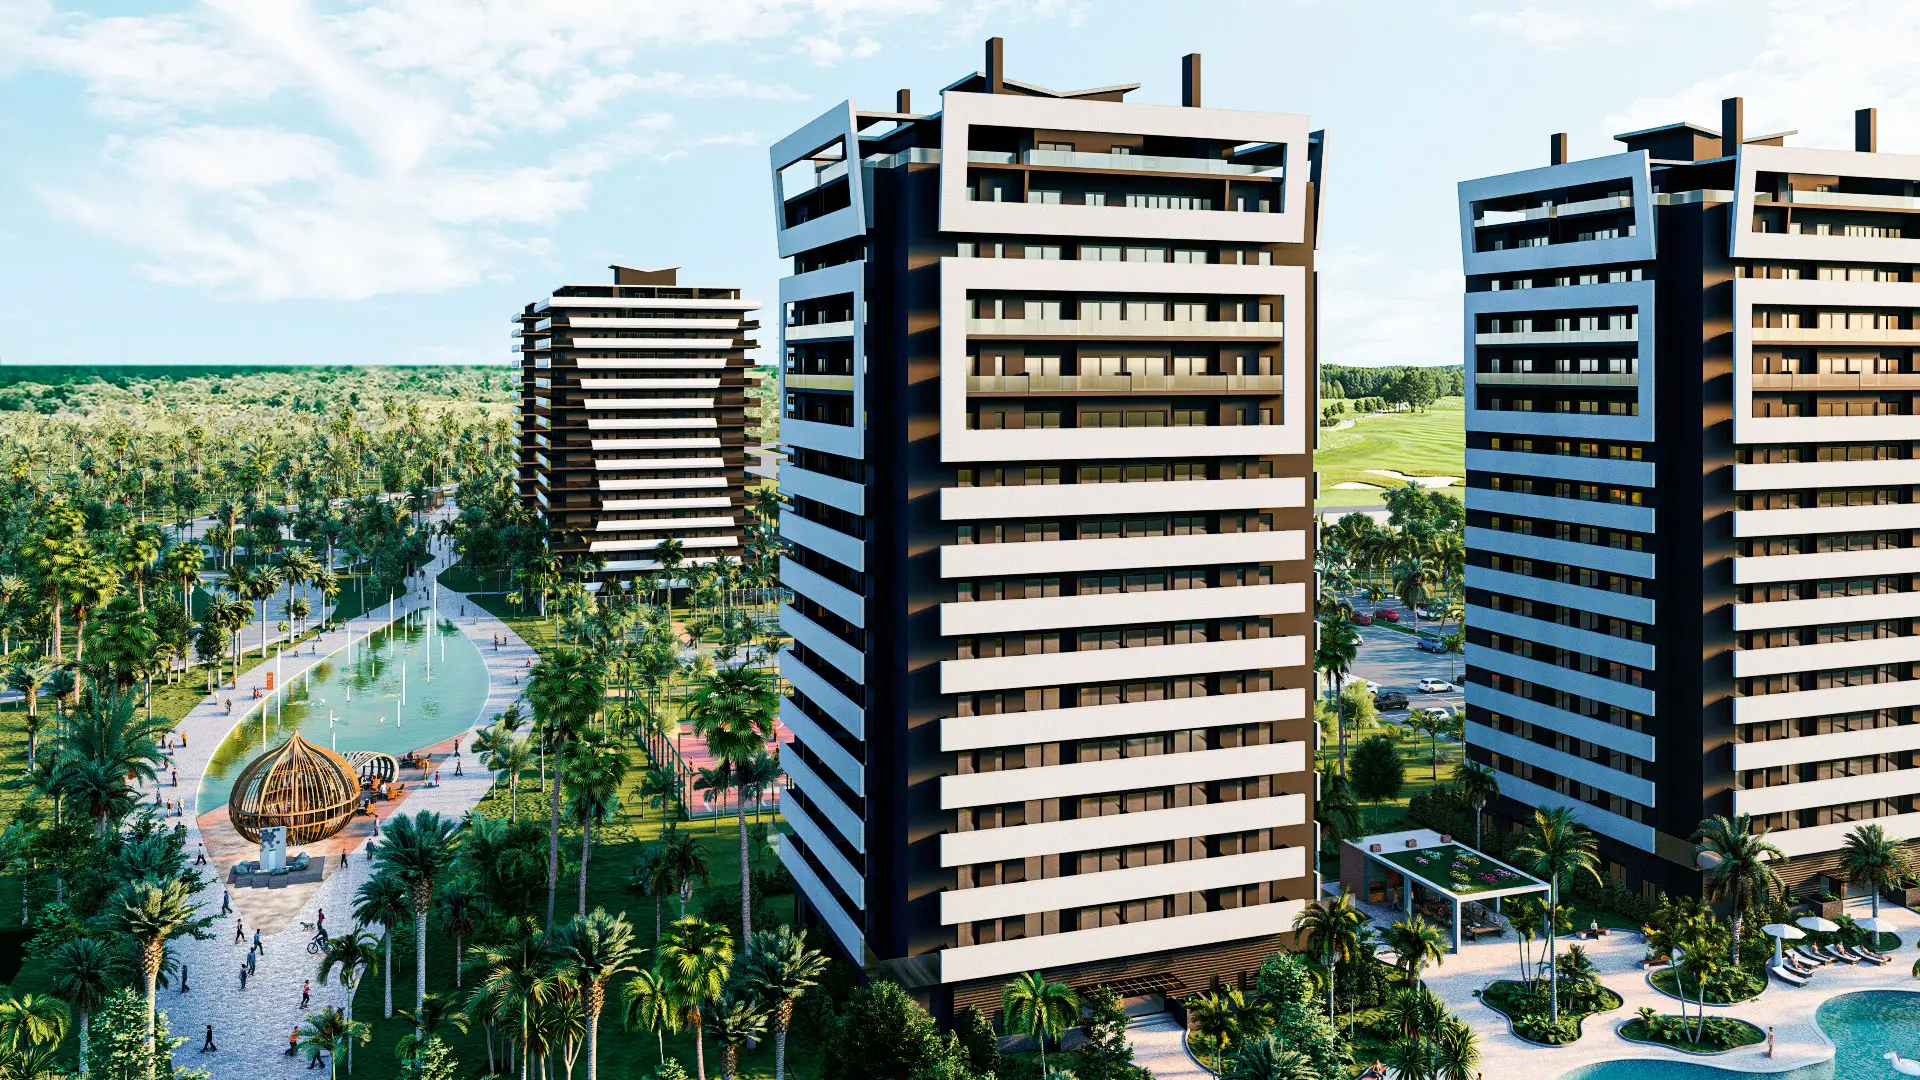
On that premise, conscious architecture is advancing as a discipline that does not treat buildings as isolated objects, but as elements in contact with an ecosystem. In the Dominican Republic, that shift can be seen clearly in the development of Larimar City & Resort, in Punta Cana.
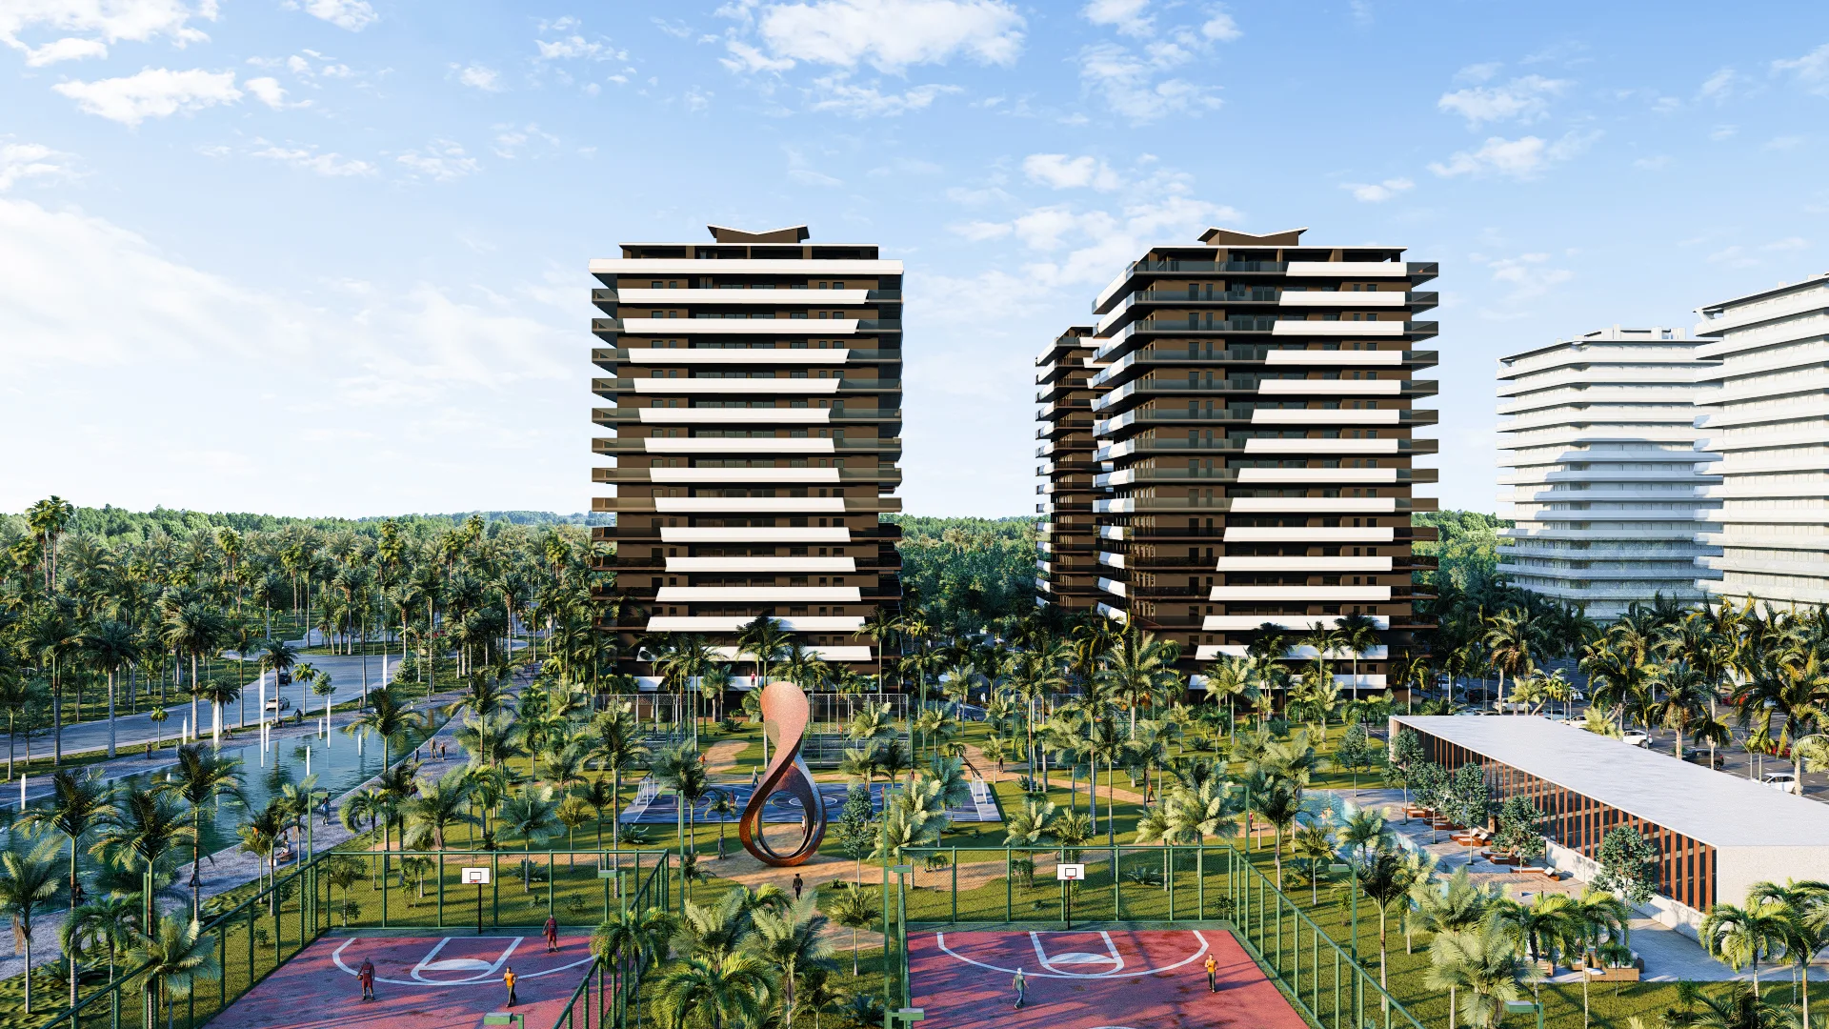
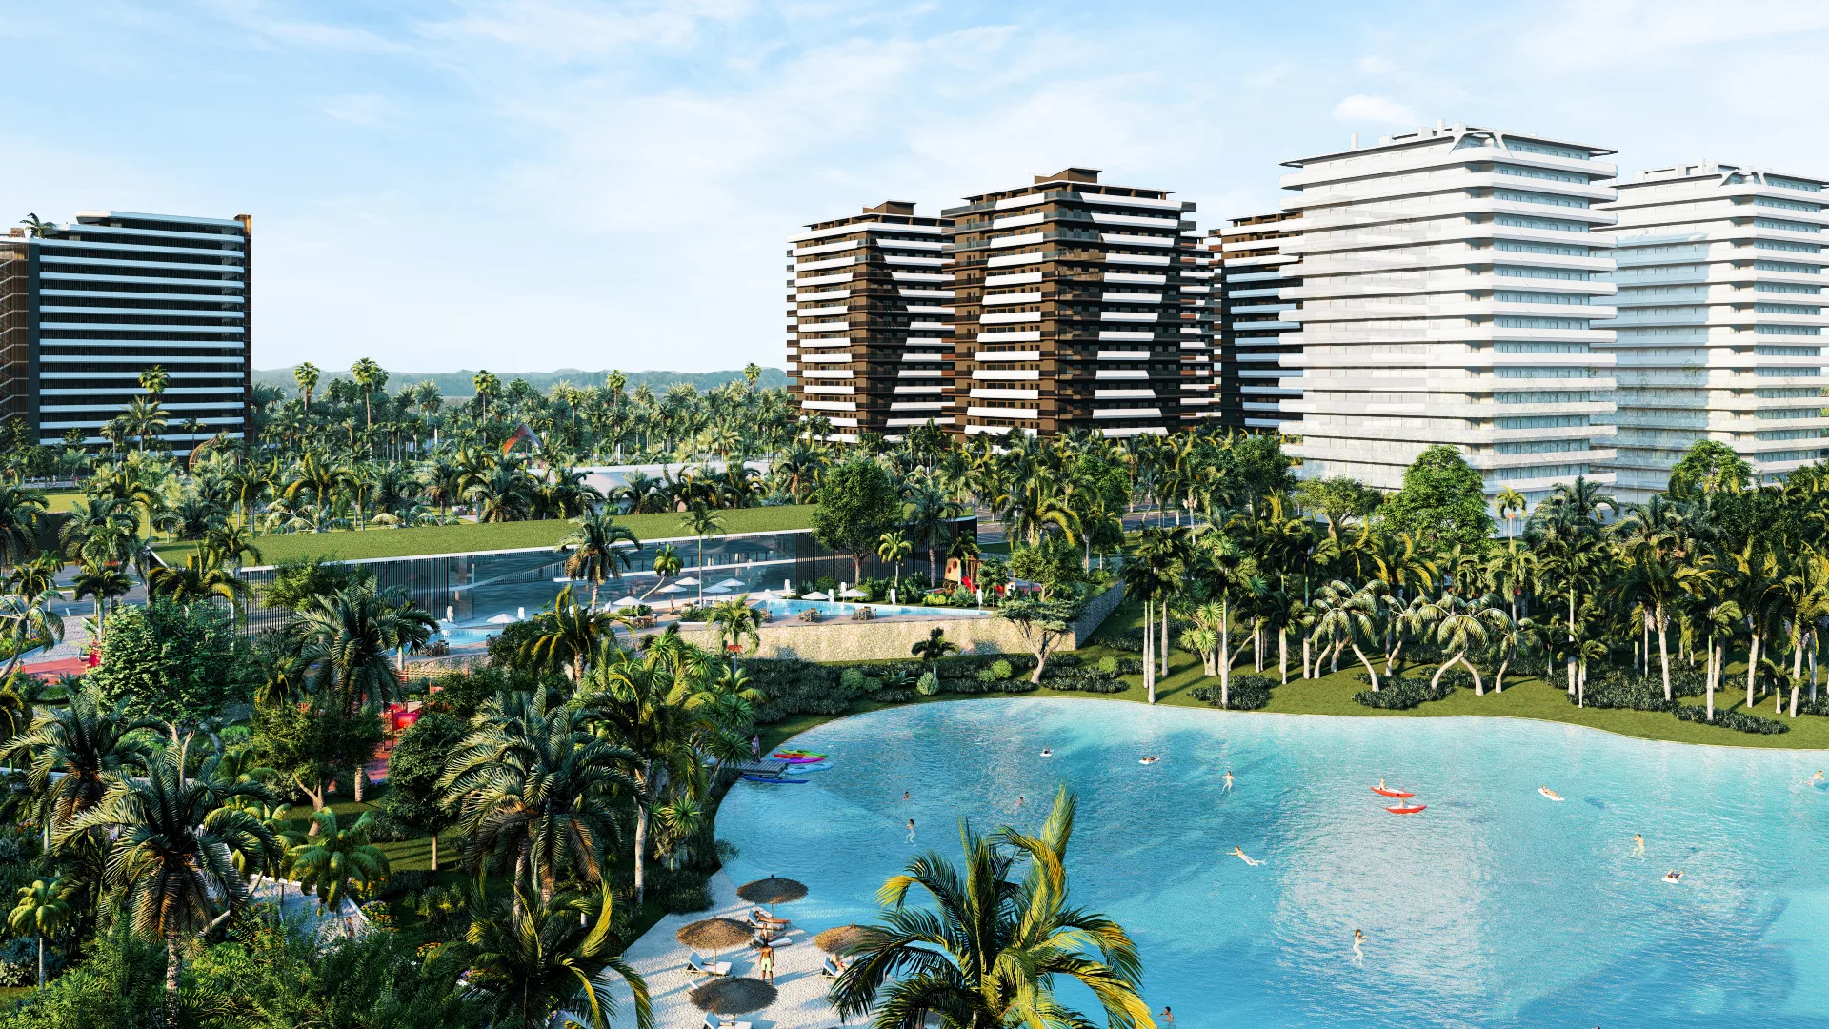
Here the city is projected onto the characteristics of the land rather than the other way around, avoiding aggressive transformation of the terrain in order to structure a city that breathes with the landscape.
The science behind connecting with your surroundings
- Biophilic design starts from a proven biological premise: human beings have an innate affinity and connection with the natural world. When a residential environment incorporates native vegetation, cross ventilation, fluid transitions between light and shade, and the presence of water in rivers, lakes or pools, stress levels fall and the sense of calm multiplies.
Biophilia is not about adding a few pots to a terrace or decorating with tropical woods. Applied to modern urban planning, it demands integrated planning that regulates solar orientation, preserves biological corridors and drastically reduces the carbon footprint of every home. At Larimar City & Resort this translates into continuous green boulevards and a central park that acts as a thermal lung and a regulator of ambient humidity. By channelling the breezes rising up the cliff, the architectural design lowers indoor temperatures and reduces energy dependence.
Materials with identity and a low footprint
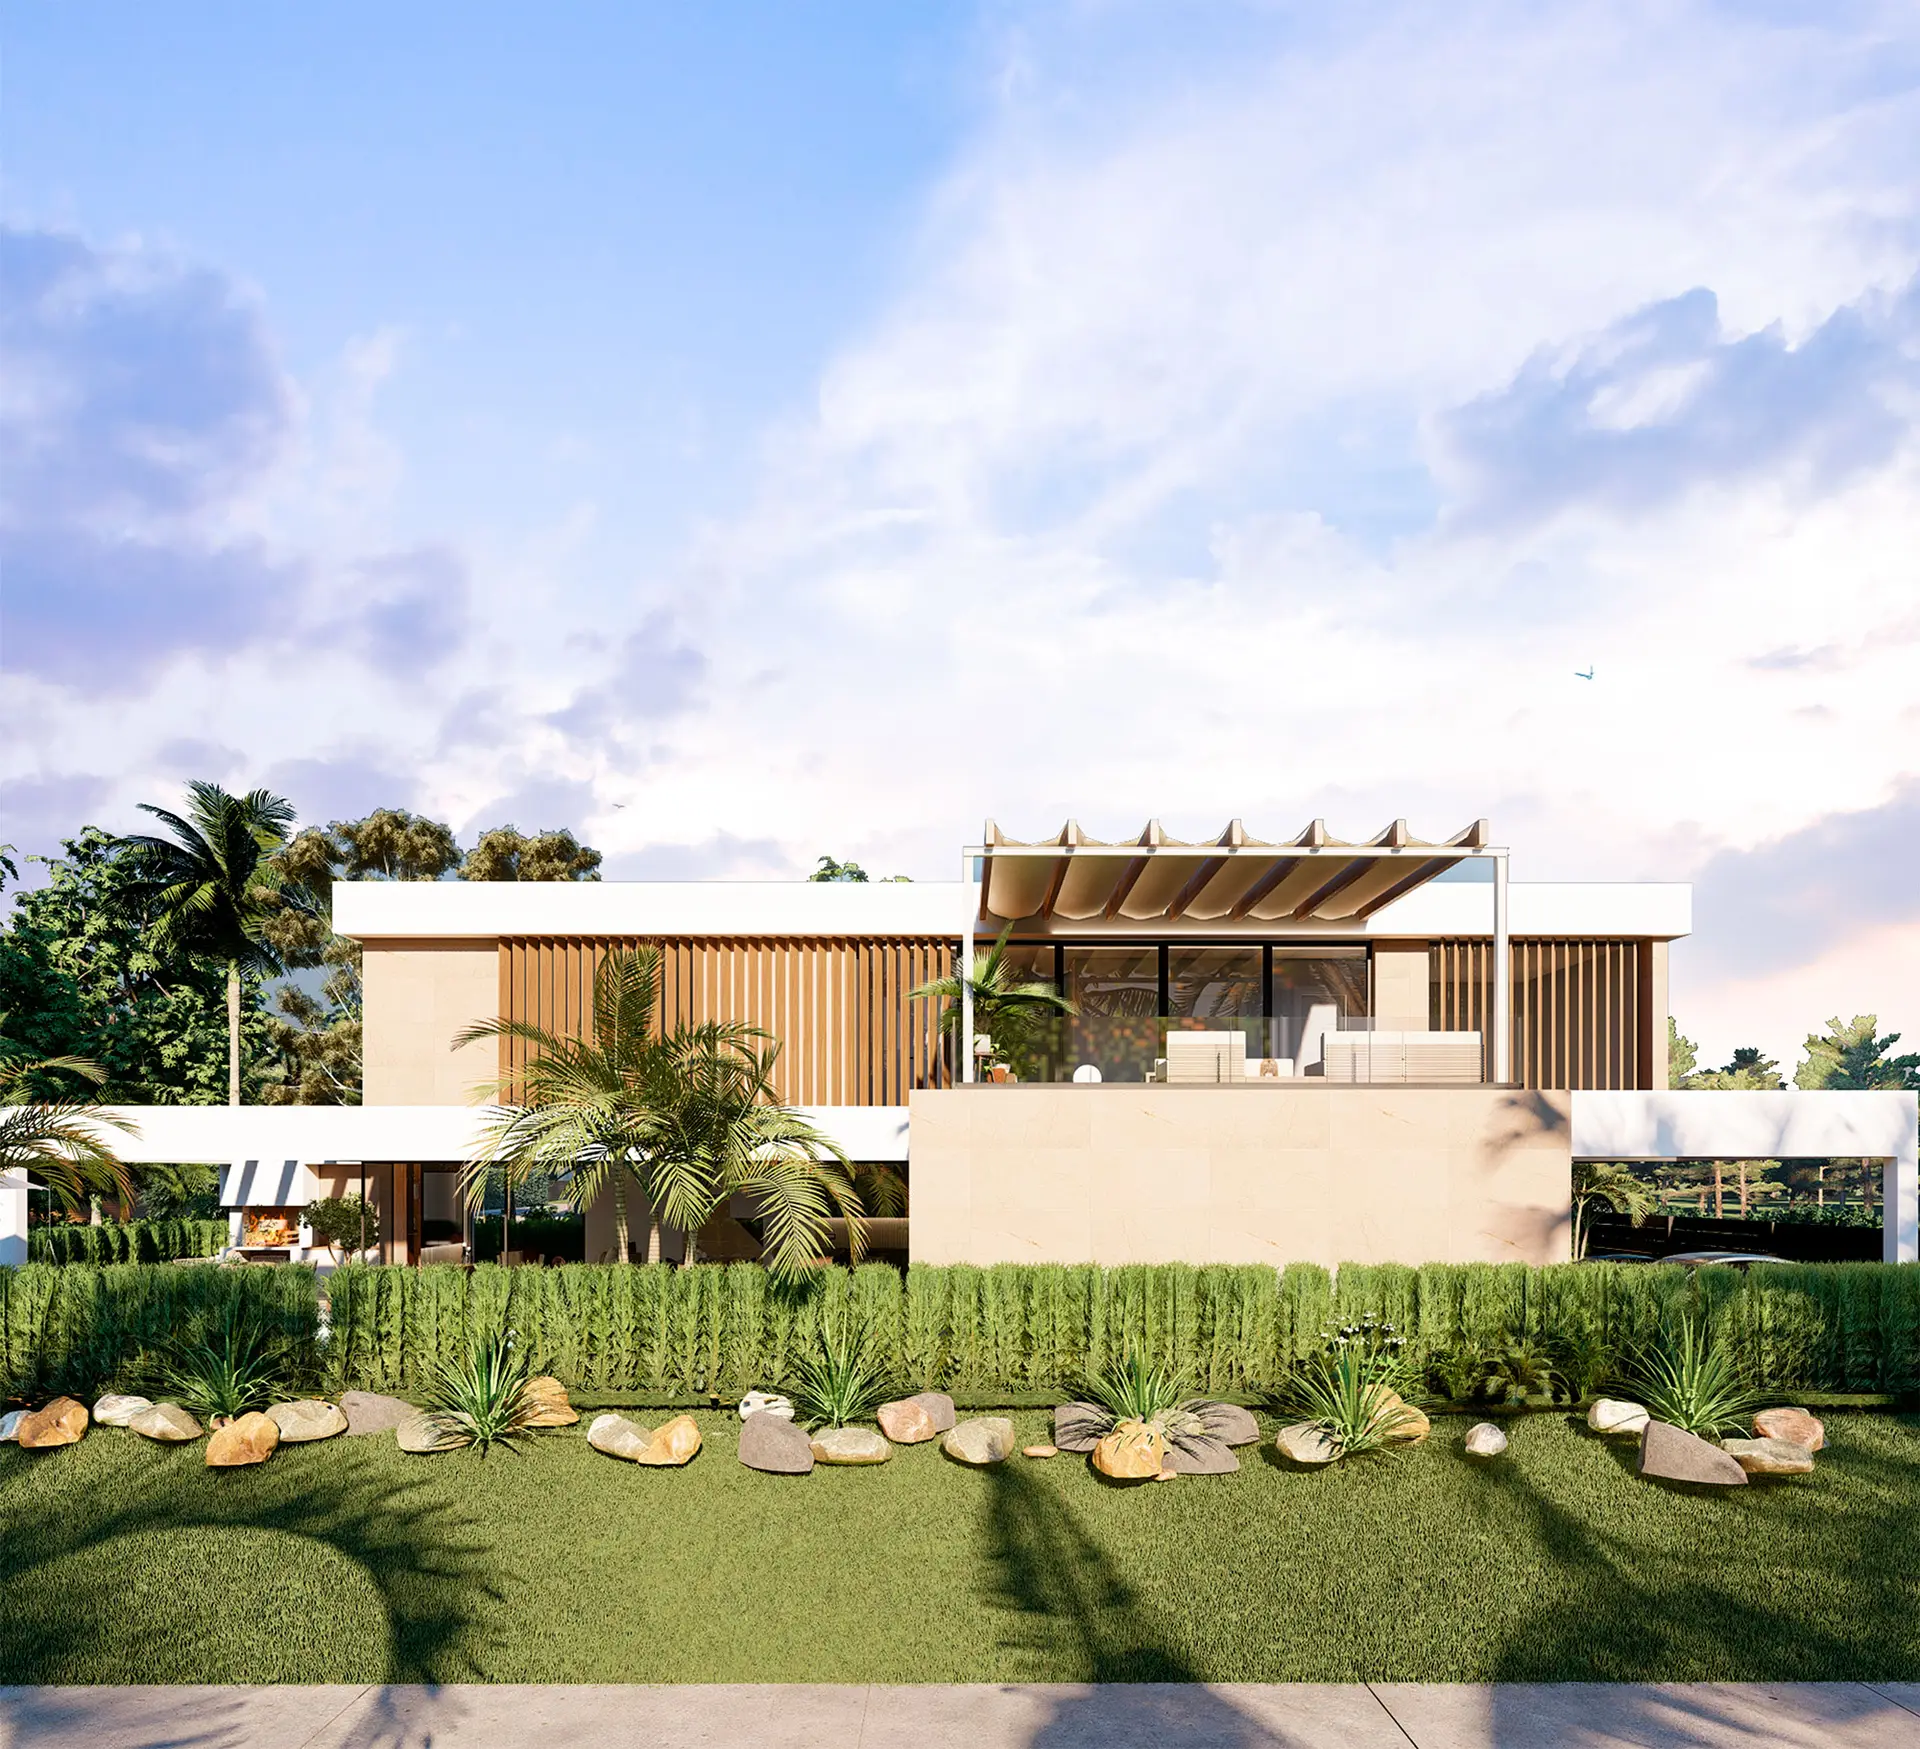
The coherence of a conscious development also depends on the materials it uses. In our case, turning to local materials such as coralline limestone, sustainably sourced treated timber and mineral finishes serves three purposes at once.
First, it performs better against salinity, solar radiation and the extreme humidity of the tropics. Second, it cuts the emissions tied to transporting supplies. And third, it brings an authentic texture that anchors the buildings to their geography, avoiding the impersonal look you find on so many coastlines around the world.
Look closely at the homes and shared spaces of Larimar City & Resort and you will find a palette of colours and textures built for visual comfort.
Caribbean landscaping as living infrastructure
In contemporary architecture, landscaping has become living infrastructure. Instead of thirsty ornamental lawns and exotic but fragile foreign species, the Caribbean landscaping used at Larimar City & Resort prioritises endemic, adapted species: royal palms, low-water shrub planting and deep-shade trees. The approach serves several key ecological functions:
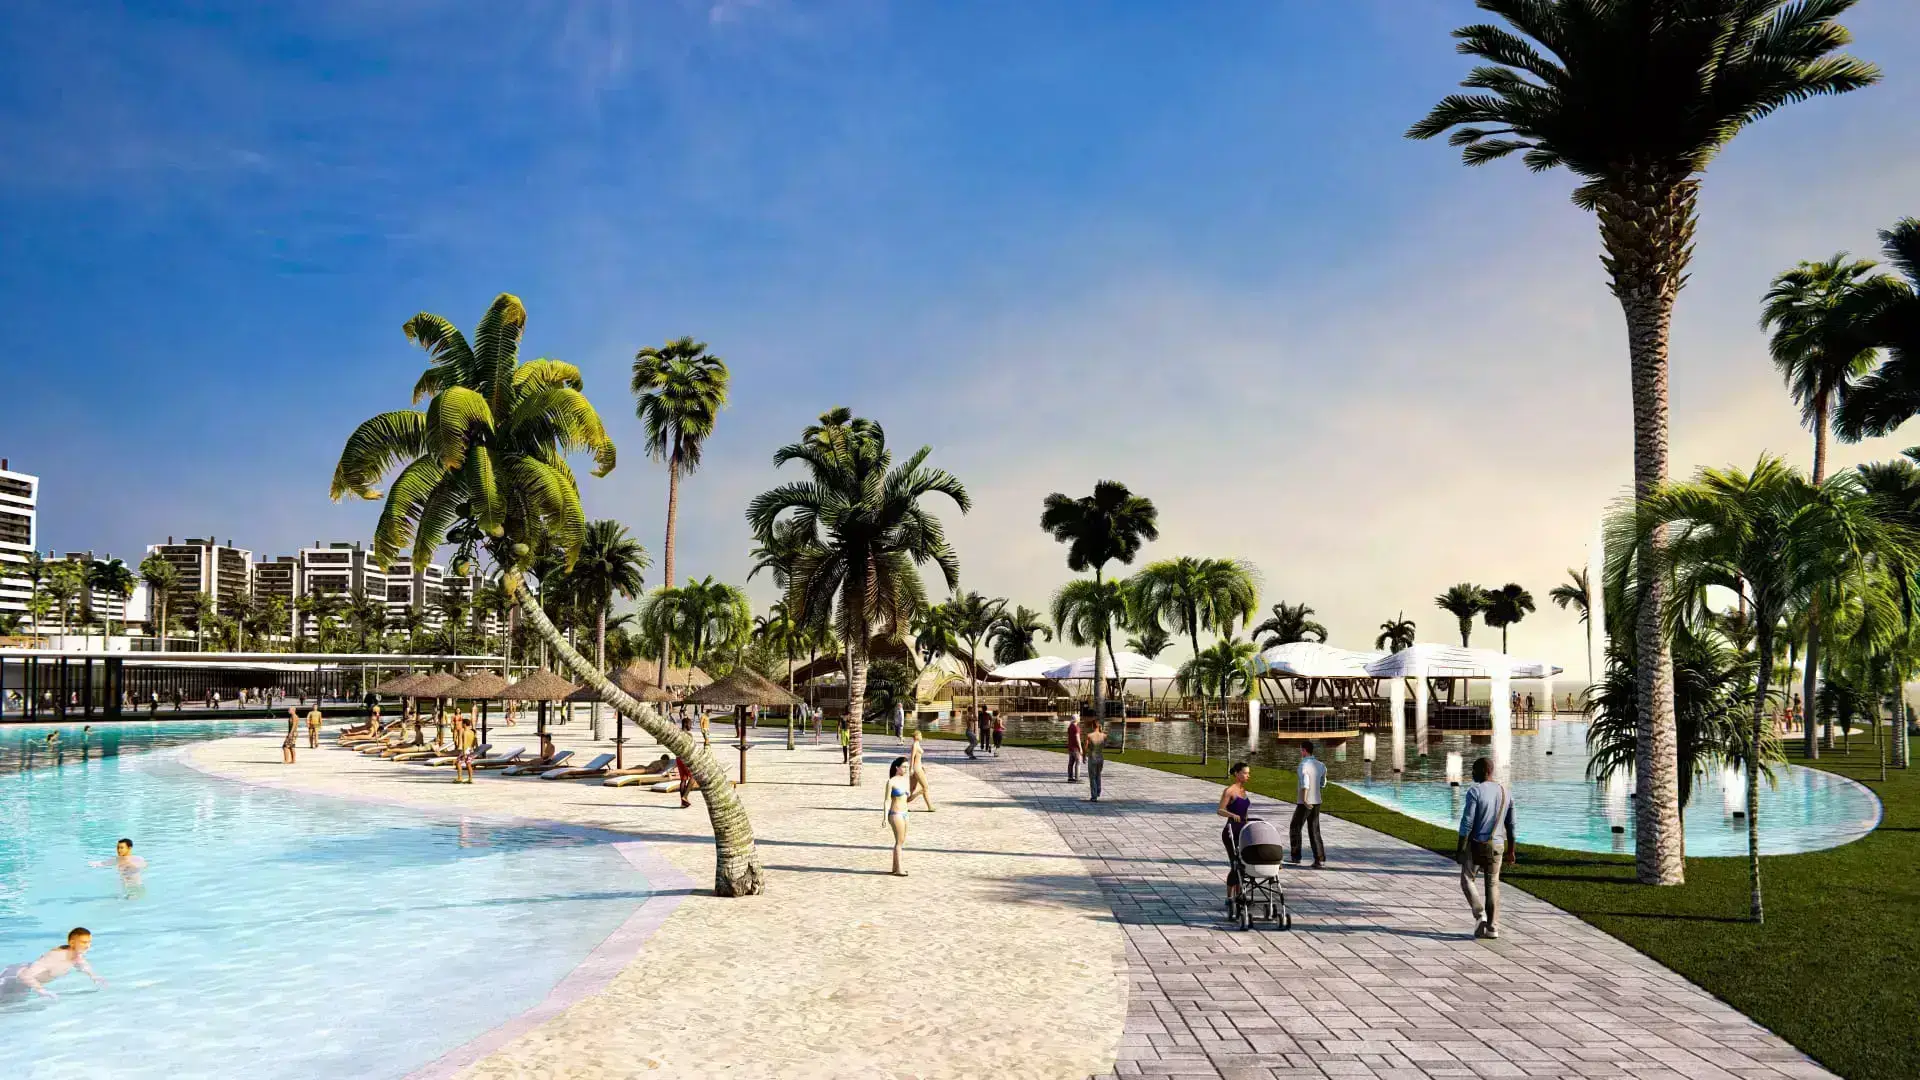
- Circular water management: Planted soil and the man-made lagoons work as natural retention and drainage systems for rainwater, preventing erosive runoff over the cliff.
- Liveable microclimates: Dense planting between towers and villas creates deep shade that makes walking comfortable all day, lowering street temperature and linking paths and cycle lanes.
- Functional biodiversity: Native flora acts as a natural acoustic barrier and as shelter for local birds and wildlife.
Real integration: technology, scale and everyday life
Genuine integration is not only about blending walls into vegetation; it is about making daily life as easy as possible. Larimar City & Resort follows a compact-city model in which essential services — healthcare, schools, sports areas, shops and restaurants — sit no more than a fifteen-minute walk from home, along tree-lined promenades.
To that you can add the smart-city infrastructure, which monitors water consumption, manages street lighting efficiently and optimises waste flows. Technology that runs in the background so the city stays energy-clean, quiet and easy to move around.
Building in today's Caribbean can no longer be an exercise in occupying territory. Projects like Larimar City & Resort show that biophilic design and precision engineering can coexist without giving up structural strength.
Written by
Macarena Perona
Directora de Comunicación
Featured projects
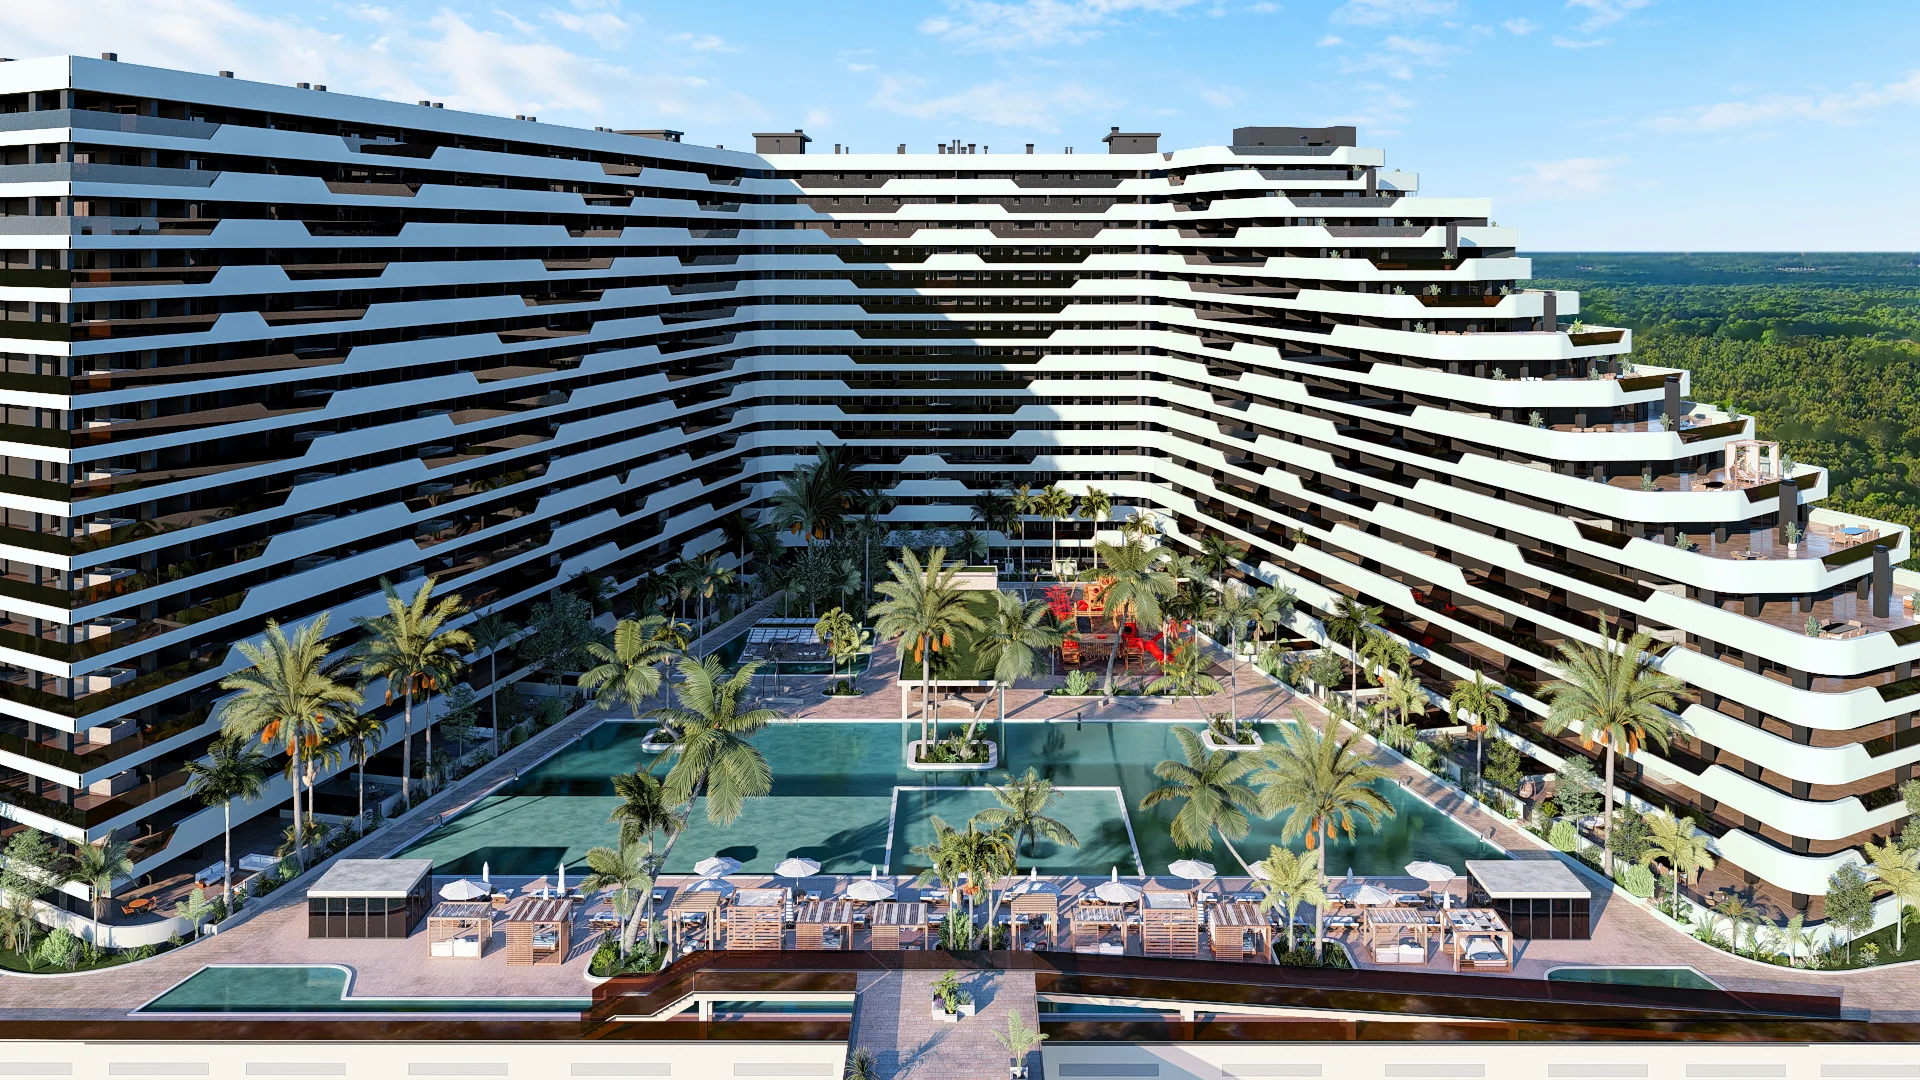
Explore the residential projects of Larimar City mentioned in this article.
Smart Investment
Join the first Smart City in the Caribbean. Discover how Larimar City redefines safety and property value in Punta Cana.
Request information